
La Salle Beillardey, nuovo, suggestiva, panoramica mansarda trilocale in tipica costruzione valdostana d’epoca restaurata
Rif. RFM71D
€ 480.000,00 - Info: 0165 800093 - 348 0041020



























Descrizione immobile
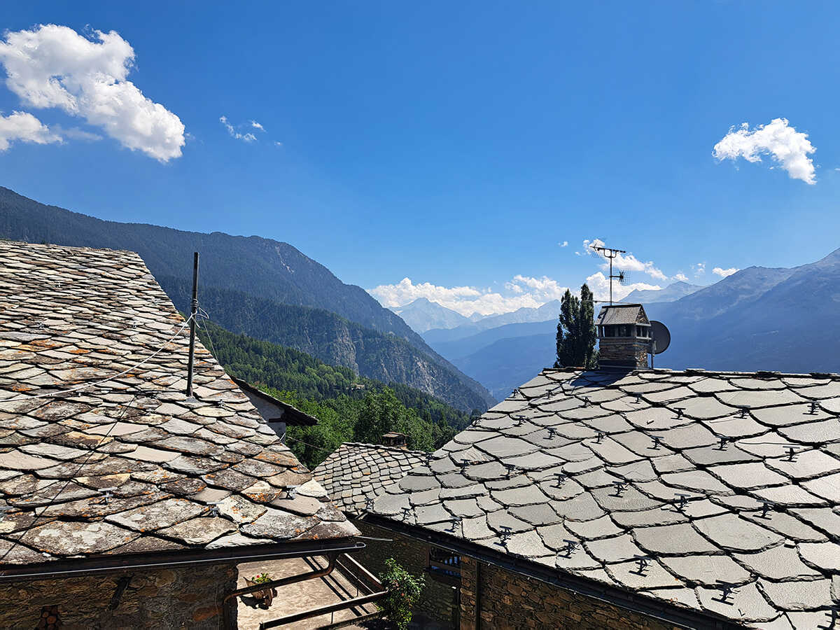
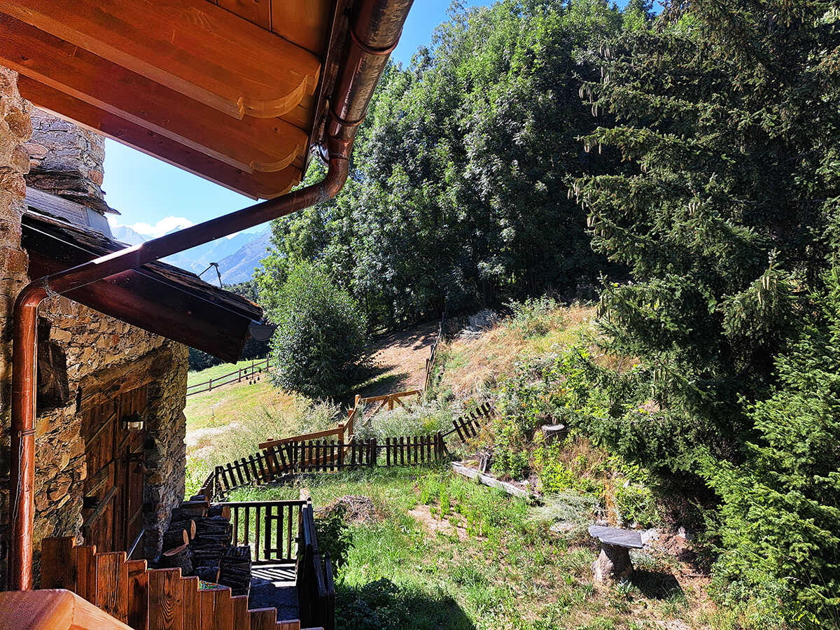
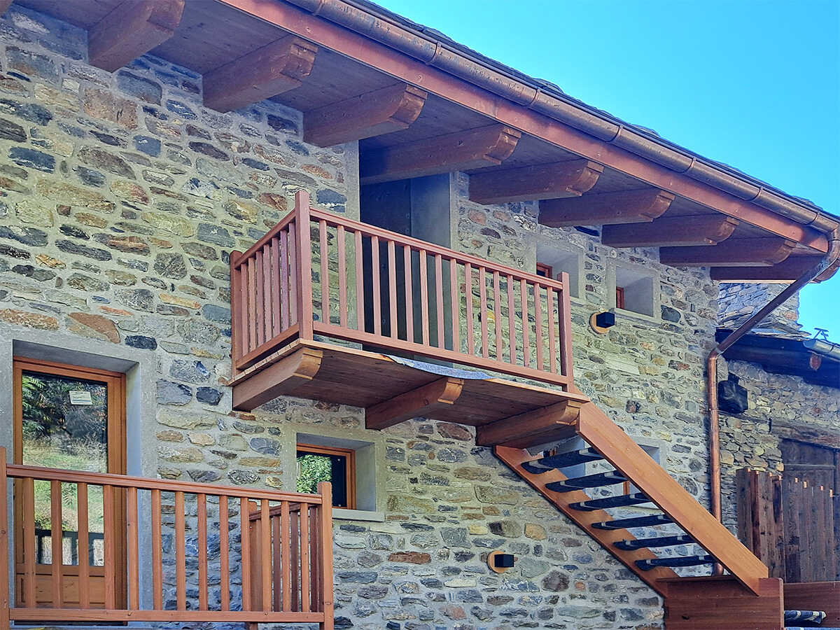
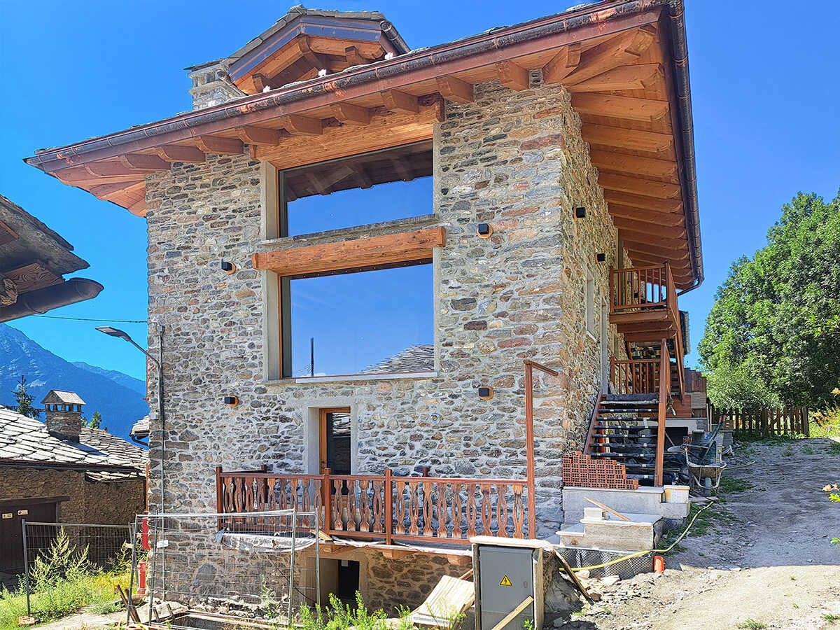
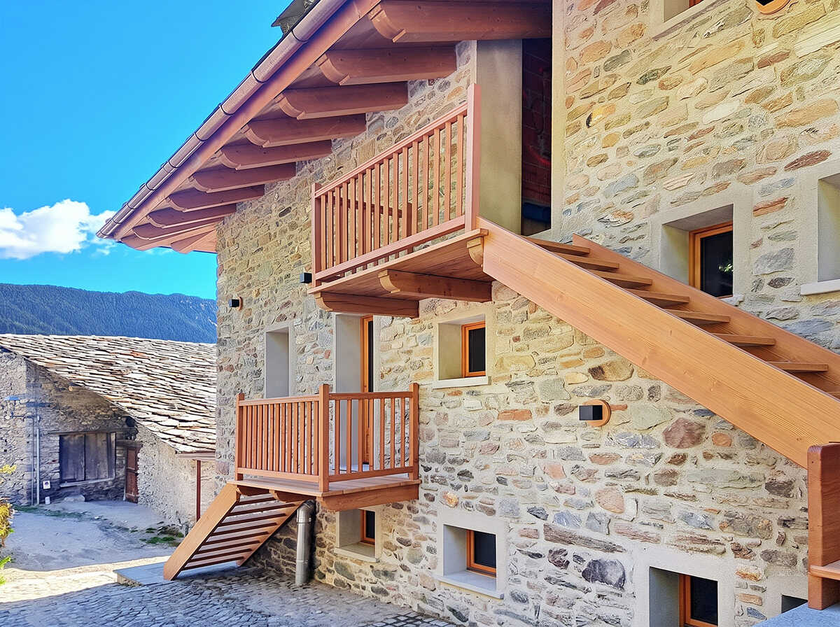
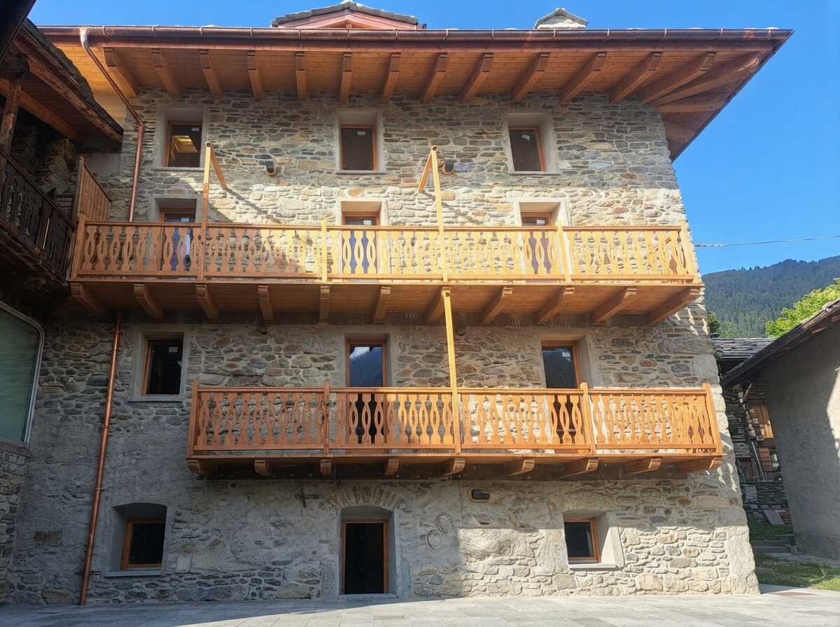
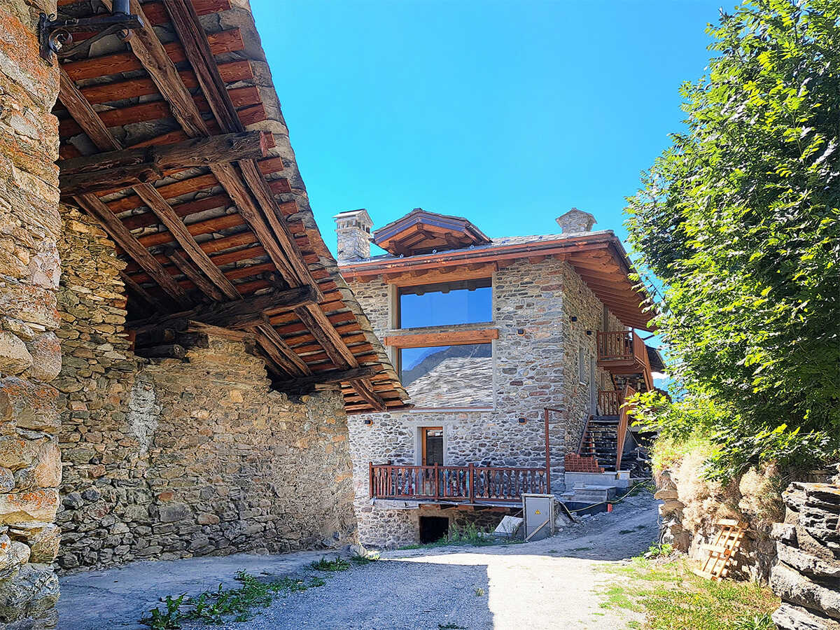
La Salle – Beillardey: nel caratteristico e tranquillo borghetto di montagna sotto Cheverel, incantevole mansarda con spettacolare vetrata e caratteristici abbaini, in tipica costruzione valdostana d’epoca “pietra-legno”, accuratamente ristrutturata. NO IVA.
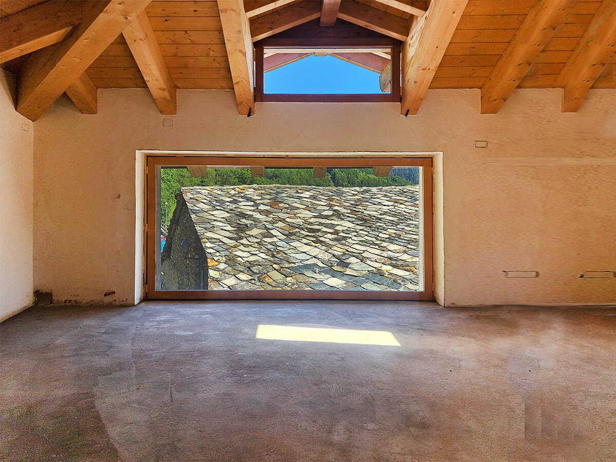
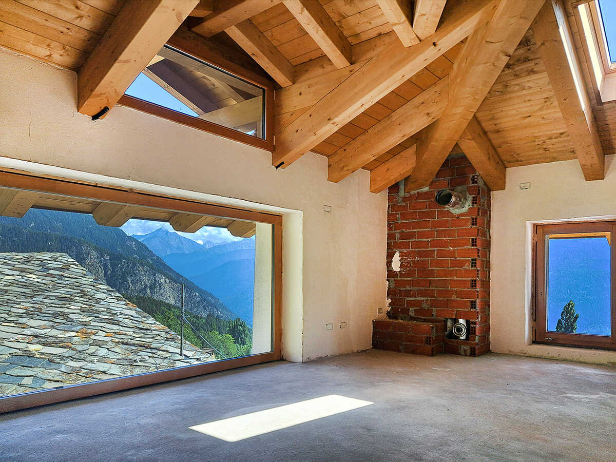
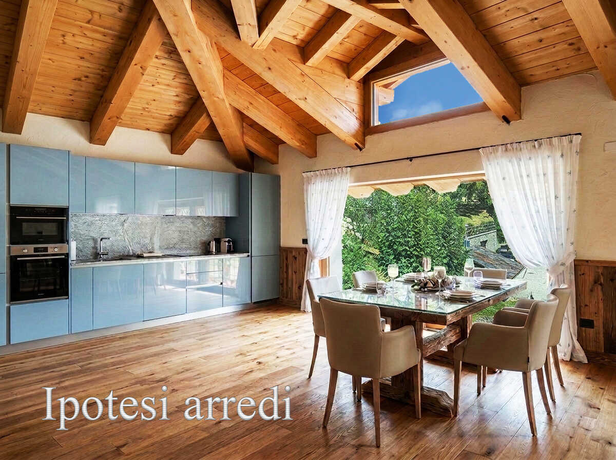
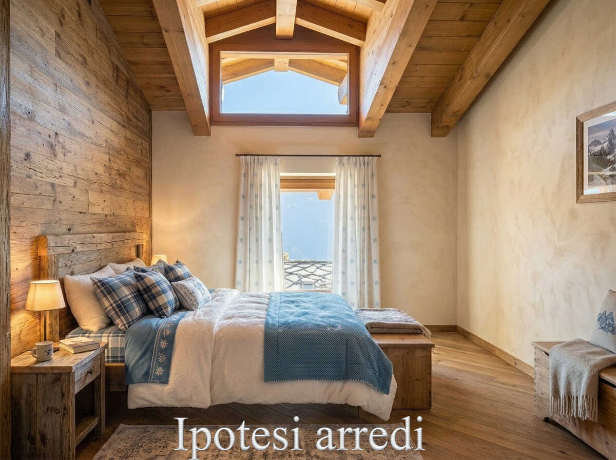
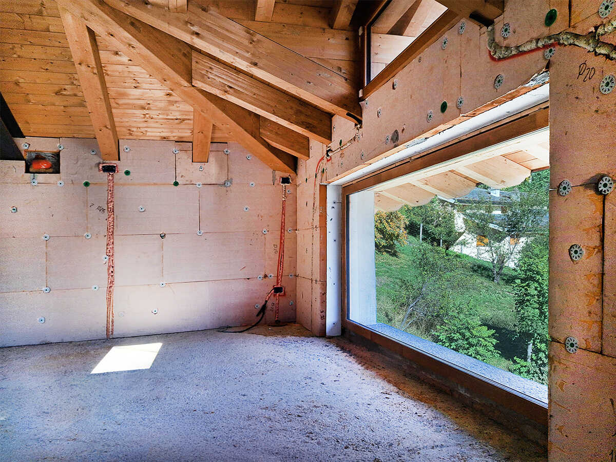
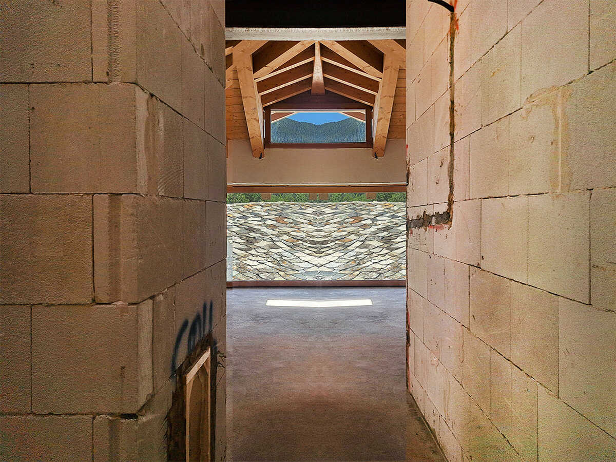
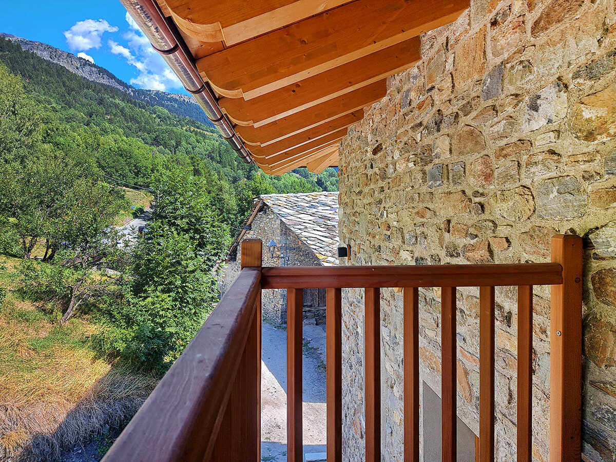
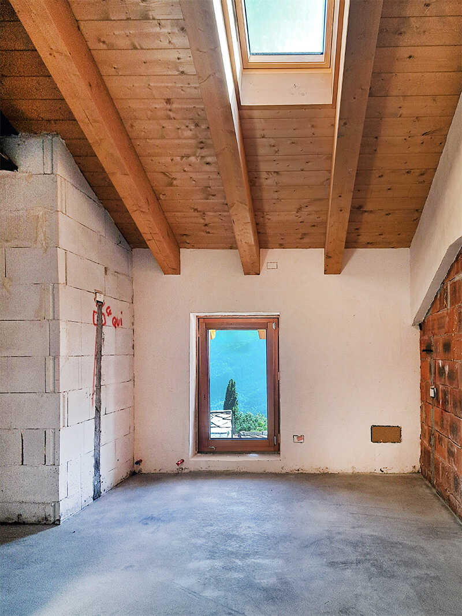
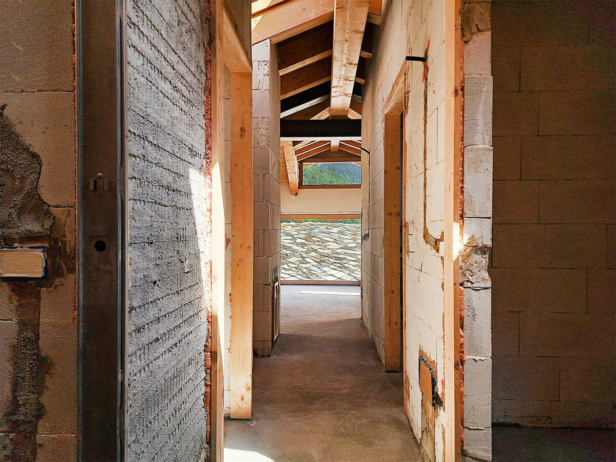
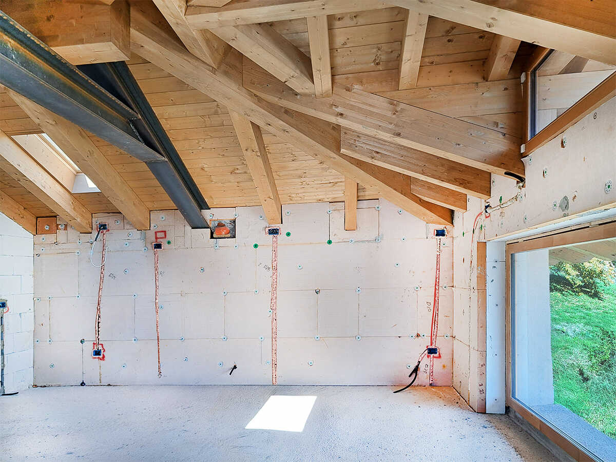
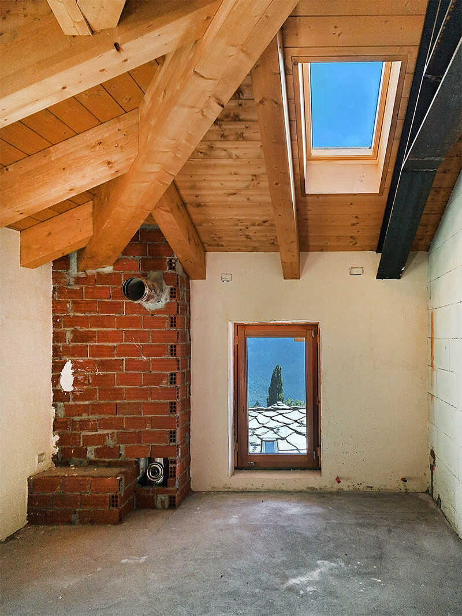
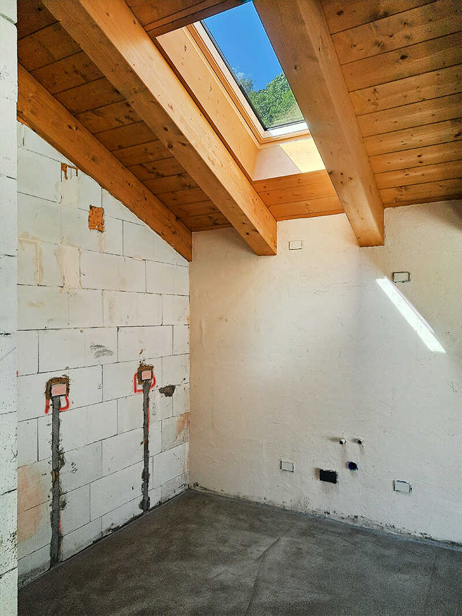
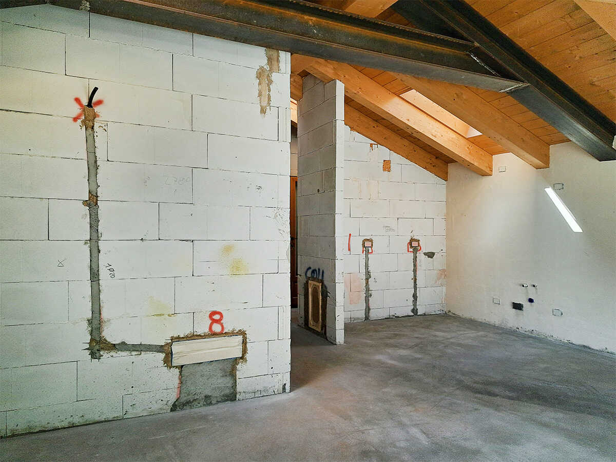
L’alloggio, esposto su tre lati, al secondo piano con ingresso indipendente da balcone, è caratterizzato da una magnifica, grande, panoramica vetrata e da due abbaini nel tetto con un bellissimo gioco di travi a vista.
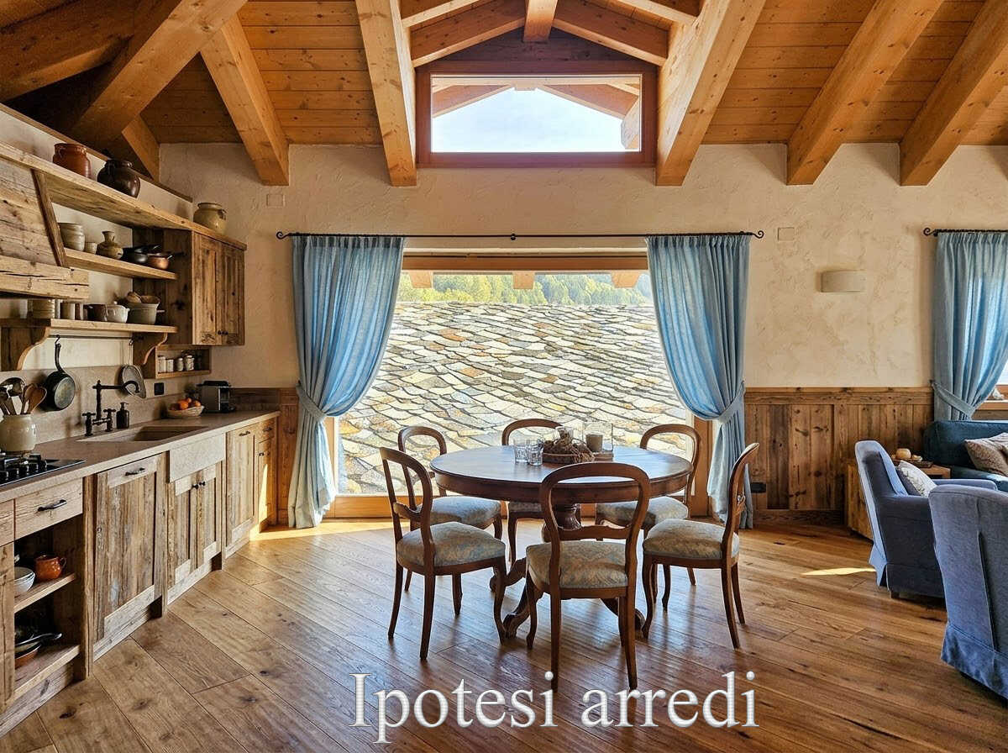
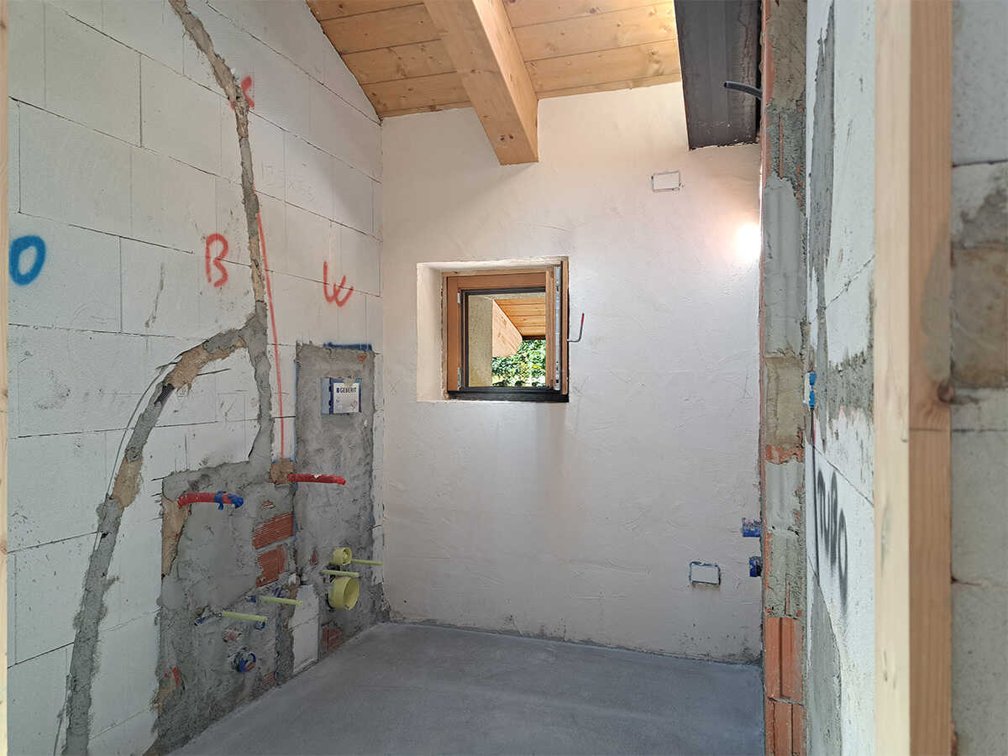
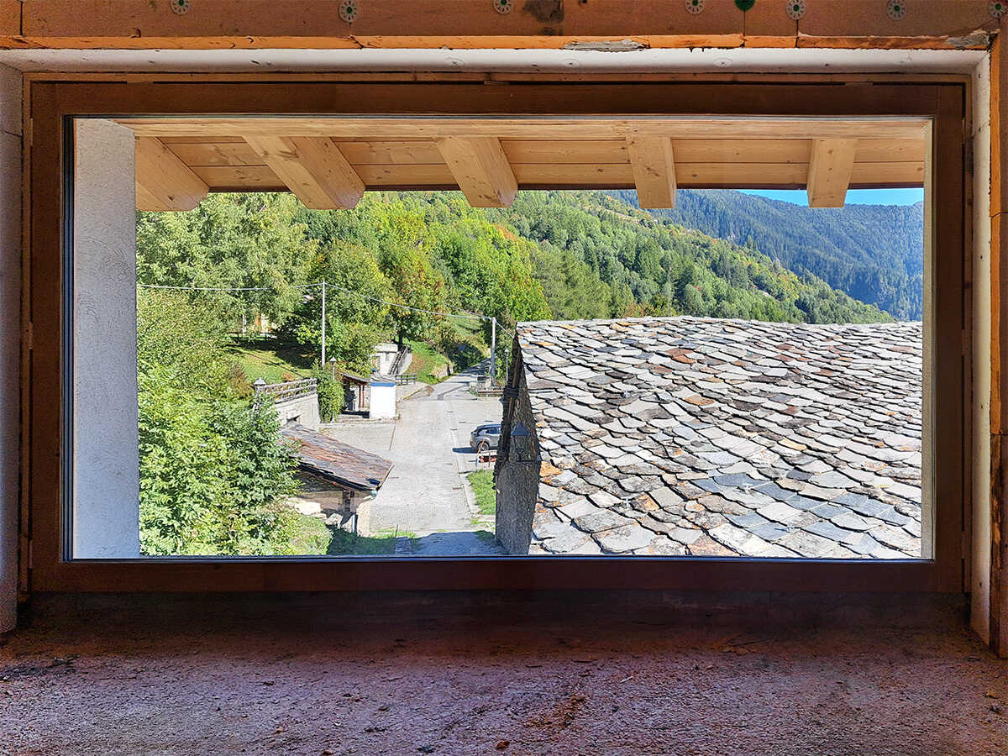
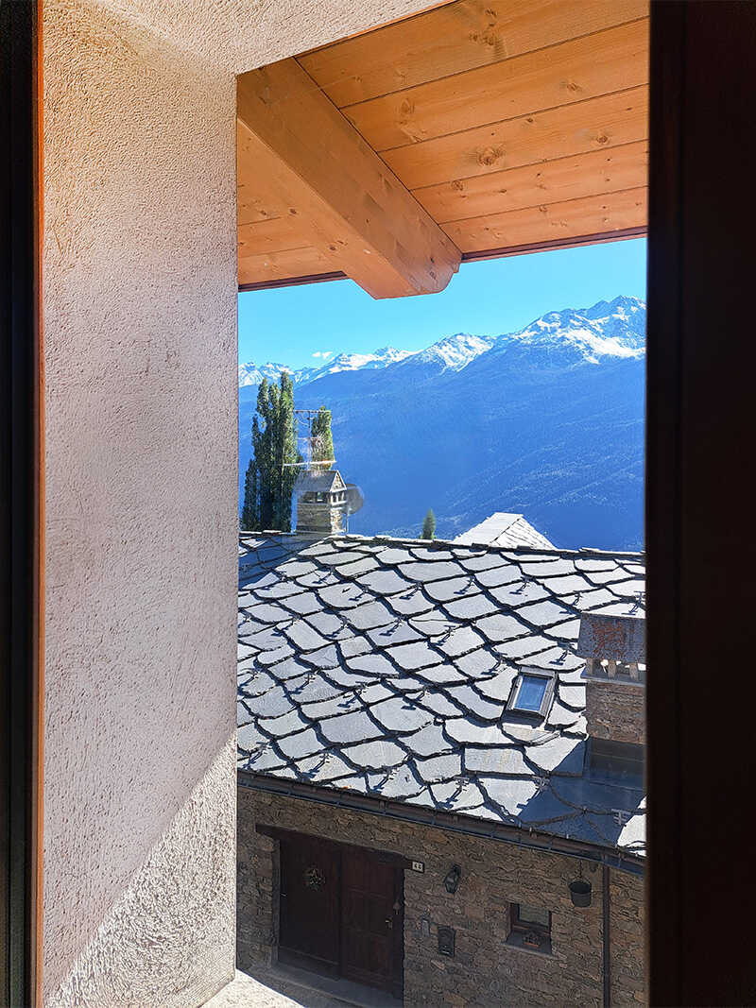
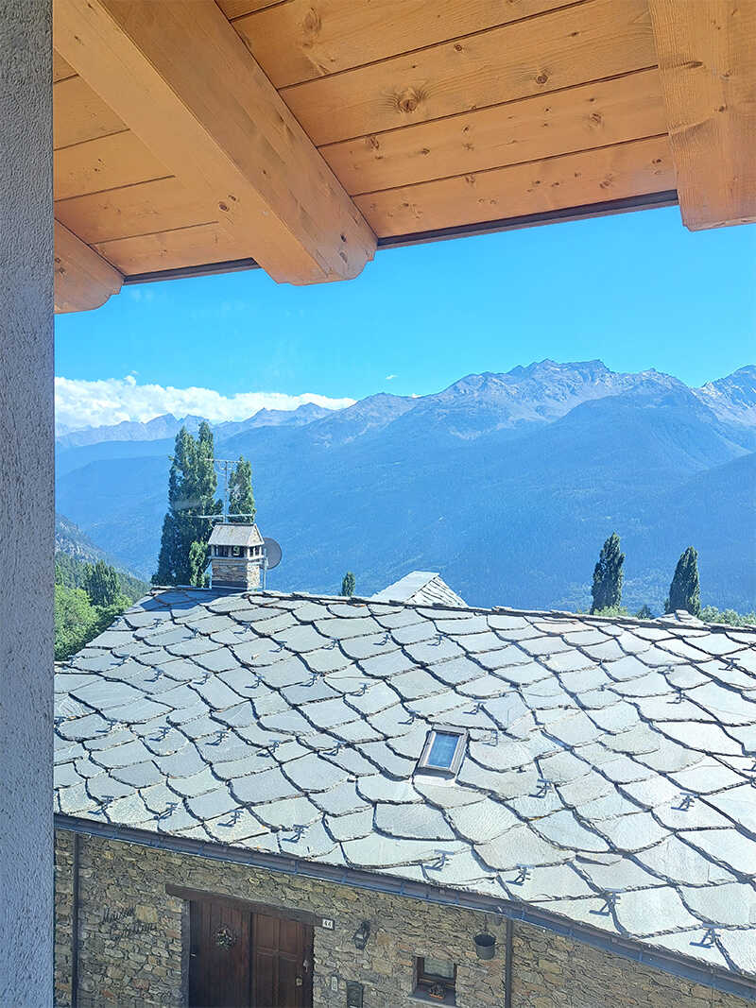
Ampio soggiorno con cucina a vista e caminetto, con suggestiva vista delle montagne e della Grivola; due camere matrimoniali, due bagni finestrati con doccia.
Cantina di 3.75 mq.
Riscaldamento centralizzato a gasolio con caldaia a condensazione e radiatori. Infissi in triplo vetro. Pavimenti e rivestimenti a scelta dell’acquirente.
L’appartamento verrà consegnato nella primavera 2027.
Parcheggio comunale libero, a 100 mt.
Da dpr 138/98 mq commerciali: Alloggio mq 85; 0. 0,64 mq (30% di mq 2.15 balcone); 0.94 (25% di cantina 3.75 mq) per un totale di 86.58 mq commerciali
Classe energetica da definire, comunque alta.
La Salle – Beillardey: located in the charming, quiet mountain hamlet below Cheverel, this is an enchanting attic apartment featuring a spectacular picture window and typical dormers. It is situated within a carefully renovated, traditional Aosta Valley-style “stone and wood “ building. No VAT applicable.
The unit, situated on the second floor with an independent entrance via a balcony, enjoys exposure on three sides. It is defined by a magnificent, large panoramic window and two roof dormers, complemented by a beautiful exposed-beam ceiling.
It features a spacious living area with an open-plan kitchen and fireplace, offering evocative views of the mountains and Mount Grivola, as well as two double bedrooms and two bathrooms with showers and windows.
Includes a 3.75 sqm cellar.
Centralized oil heating system with a condensing boiler and radiators. Triple-glazed windows. Flooring and wall finishes can be selected by the buyer.
The apartment will be ready for handover in the spring of 2027.
Free public parking is available 100 meters away.
In accordance with Republic Presidential decree 138/98 commercial sq.m.: Apartment 85 sqm; 0.64 sqm (30% of the 2.15 sqm balcony); 0.94 sqm (25% of the 3.75 sqm cellar); total commercial area: 86.58 sqm.
Energy efficiency class to be determined, though it will be high.
