
Arenzano Pineta, Punta S. Martino, panoramicissimi 205 mq commerciali con grandi terrazze, vista mare mozzafiato
Rif. RFP01
€ 580.000,00 - Info: 010 3626925 - 348 0041020


















Descrizione immobile
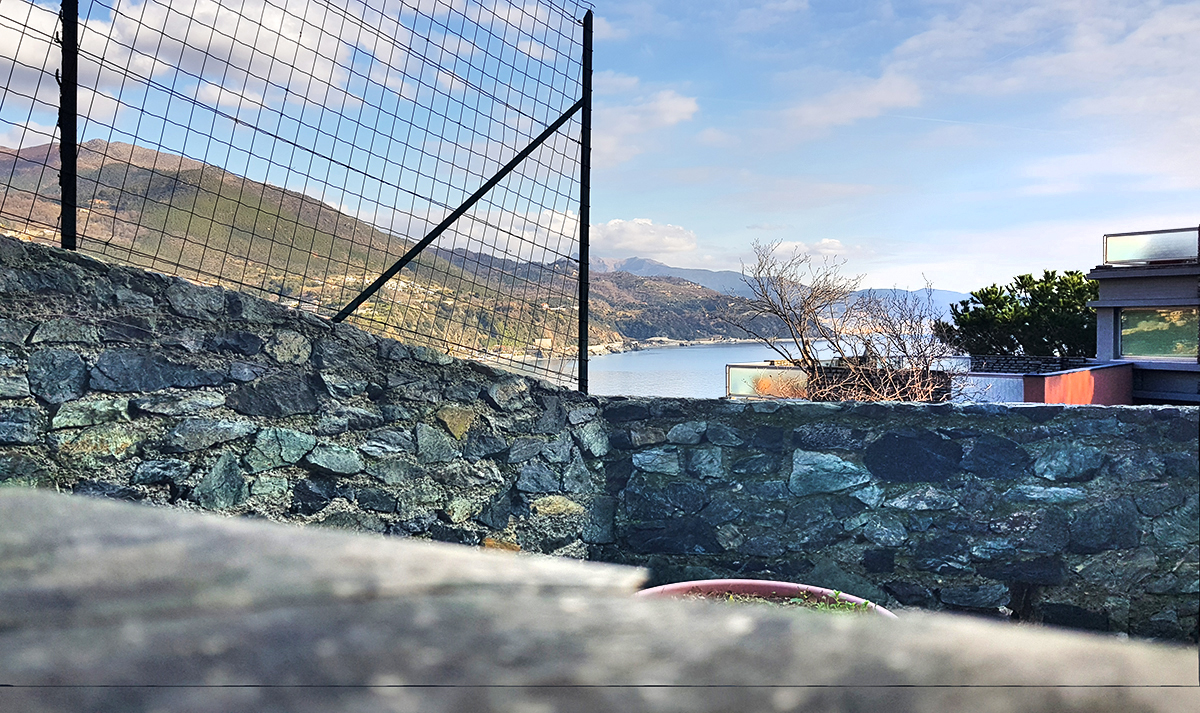
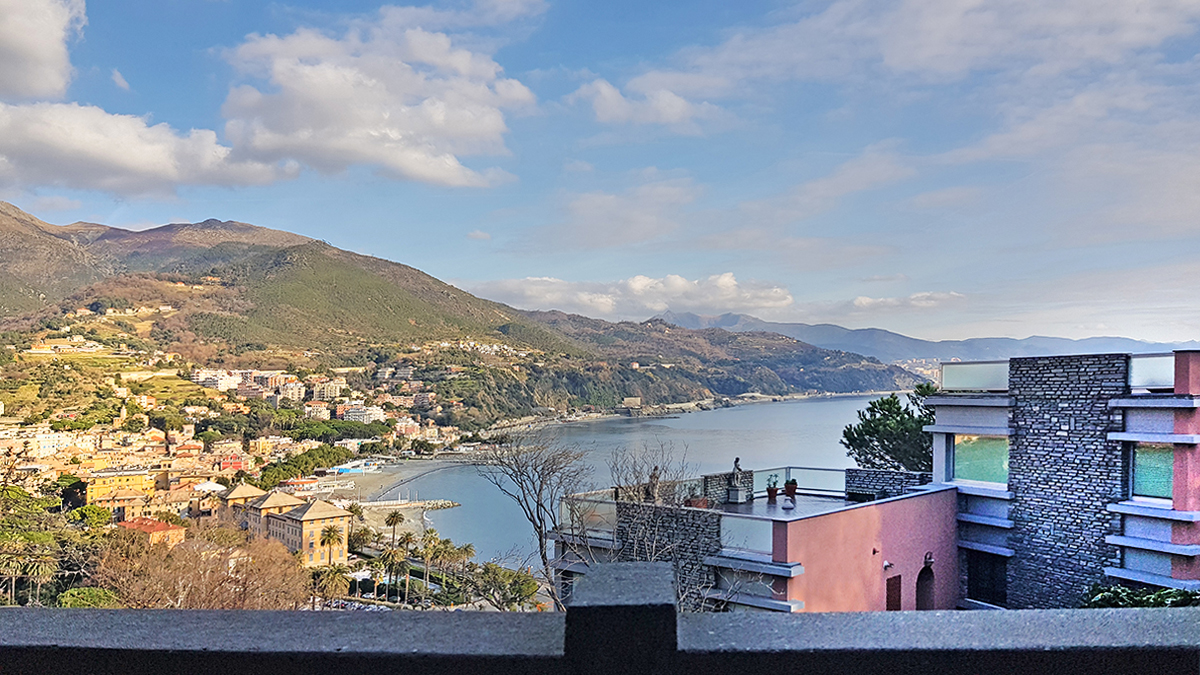
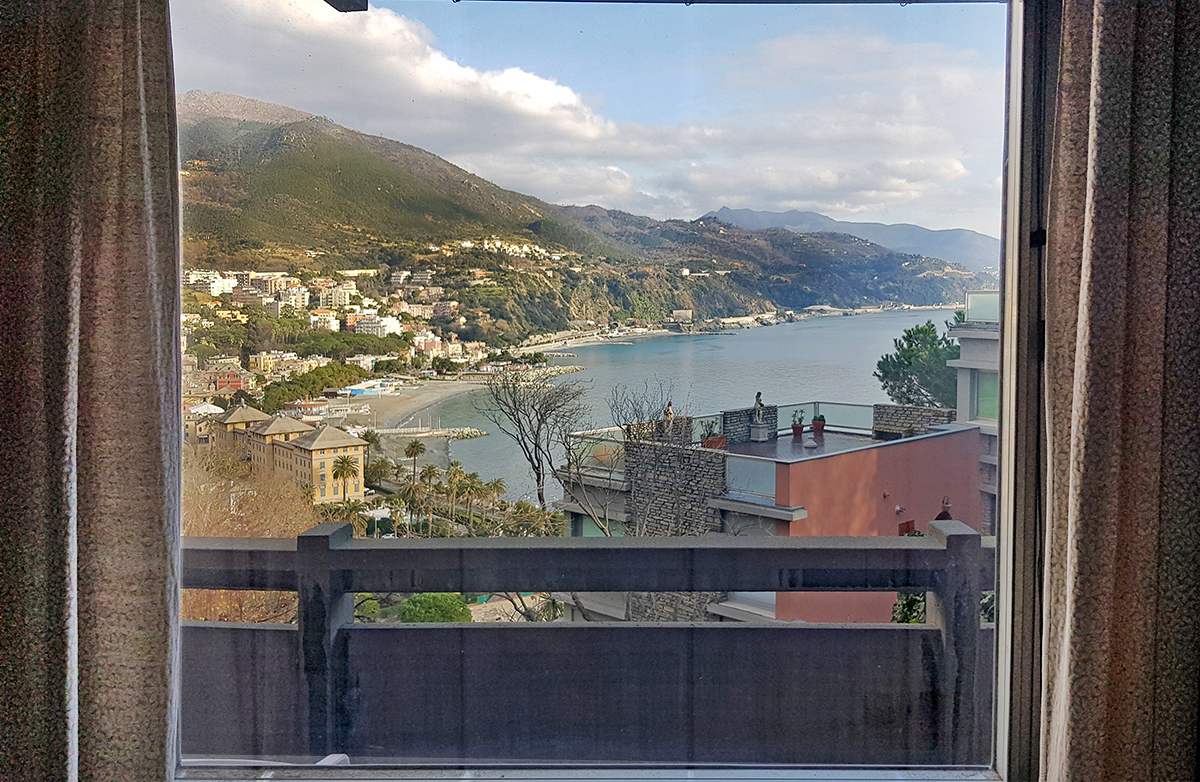
Arenzano Pineta, a 600 mt dal porto, panoramicissimo, elegante appartamento bi-livello con grandi terrazze al piano, dotato di vista mozzafiato sul Golfo Ligure.
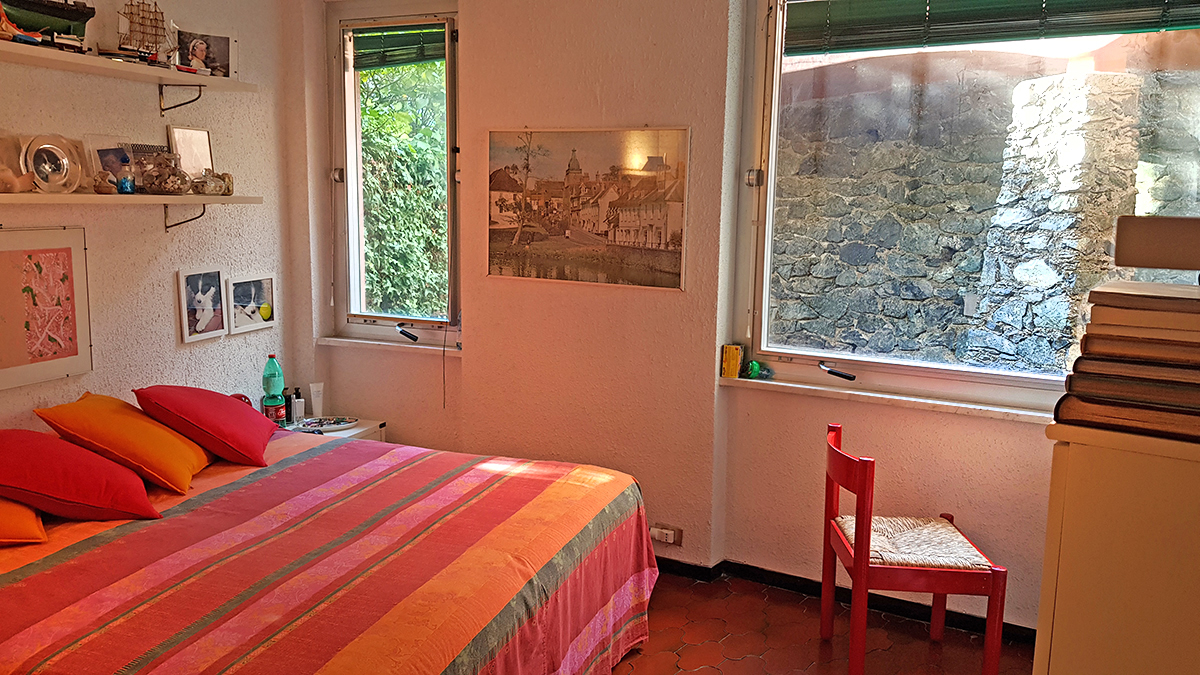
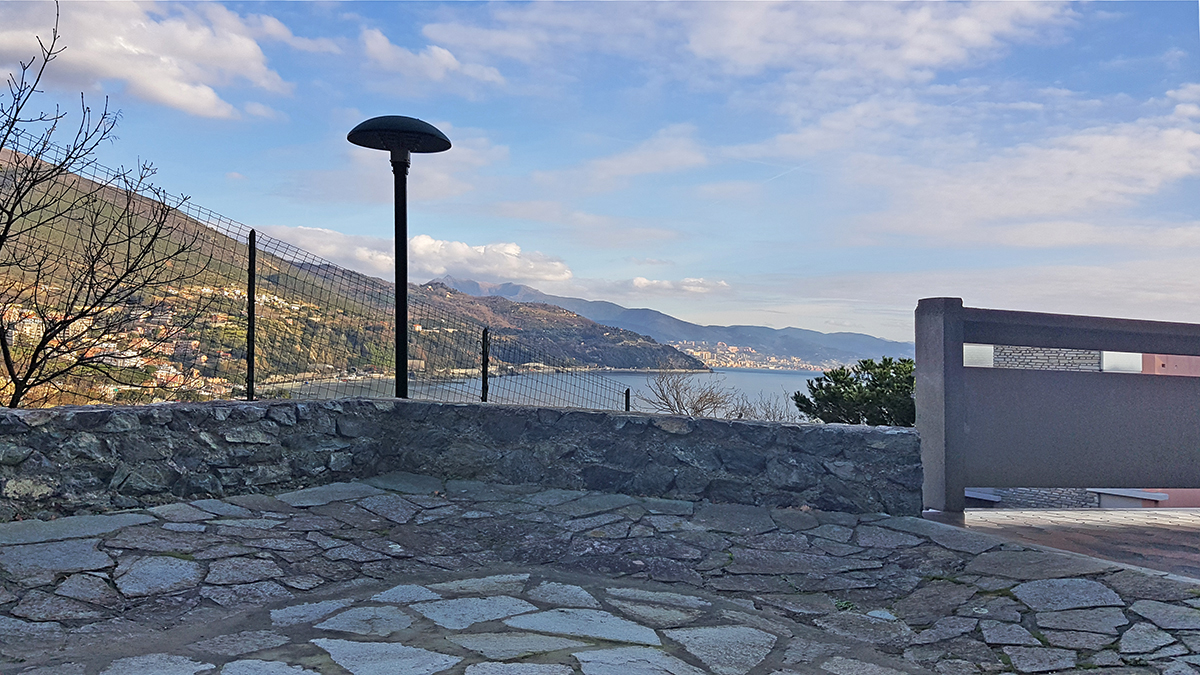
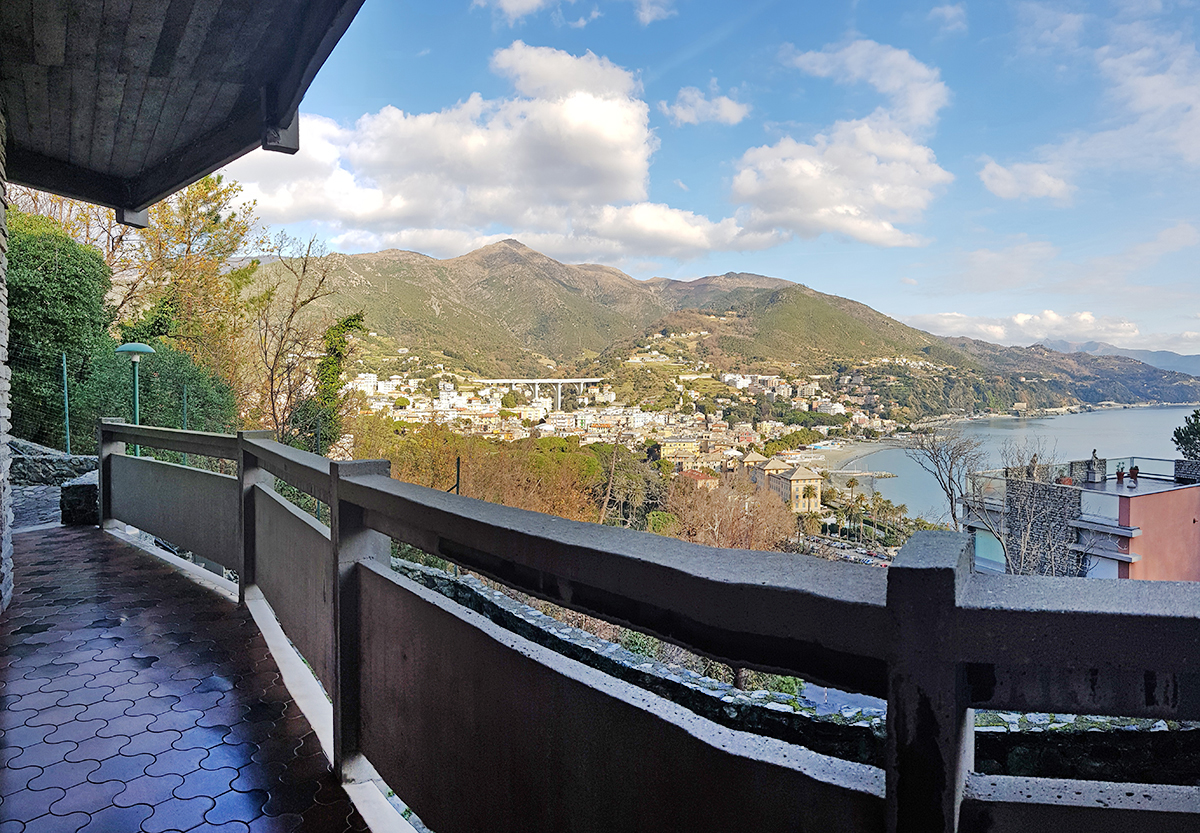
L’appartamento si trova a Punta San Martino, all’interno del comprensorio privato e custodito della Pineta, e fa parte di un condominio formato da 4 palazzine, con cancello e spazi privati; l’alloggio, posto al piano terra e parzialmente al piano seminterrato per 175 mq, comprende al piano principale un elegante salotto con doppia uscita sulla balconata in facciata e sulla parte superiore delle due godibili ed ampie terrazze panoramiche di 140 e 50 mq; una camera matrimoniale con bagno interno finestrato; una camera matrimoniale con adiacente bagno finestrato.
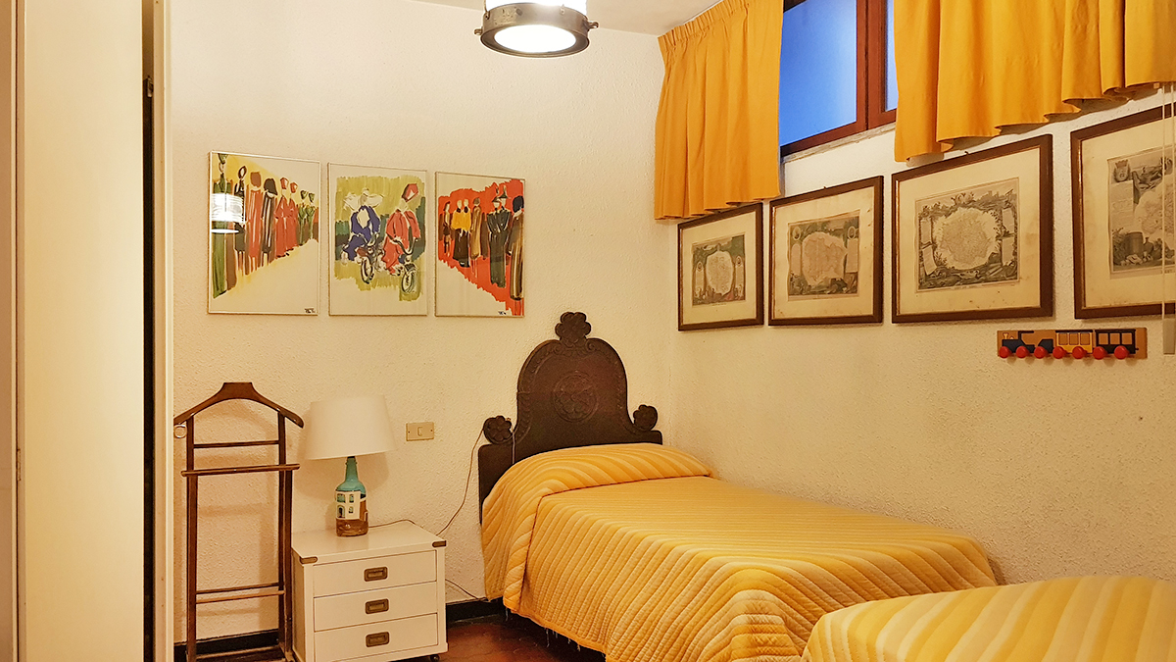
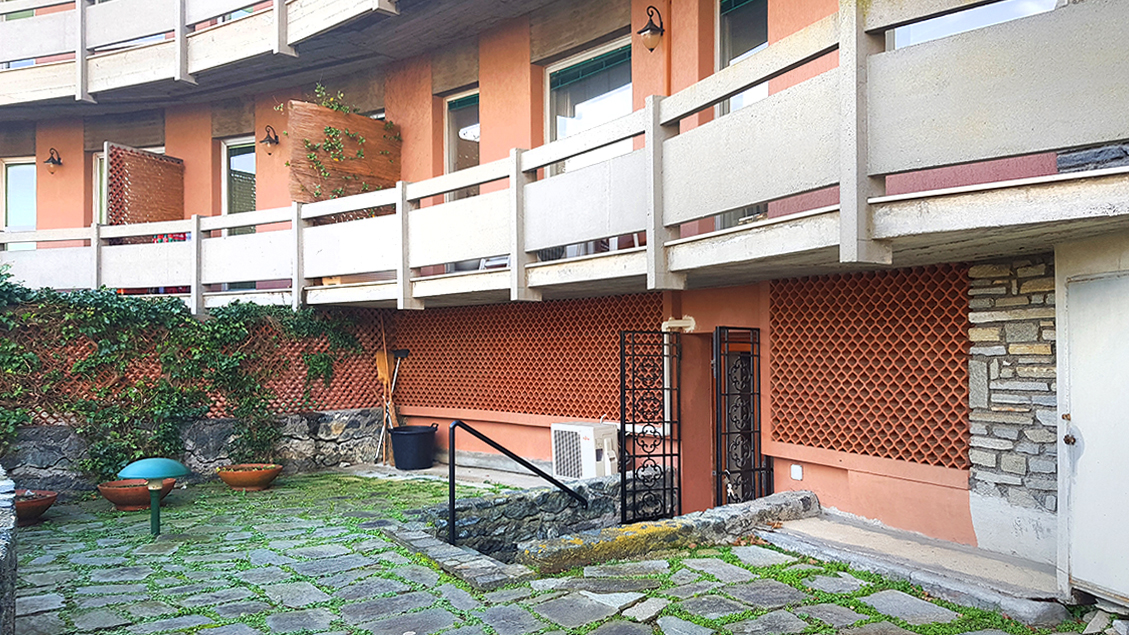
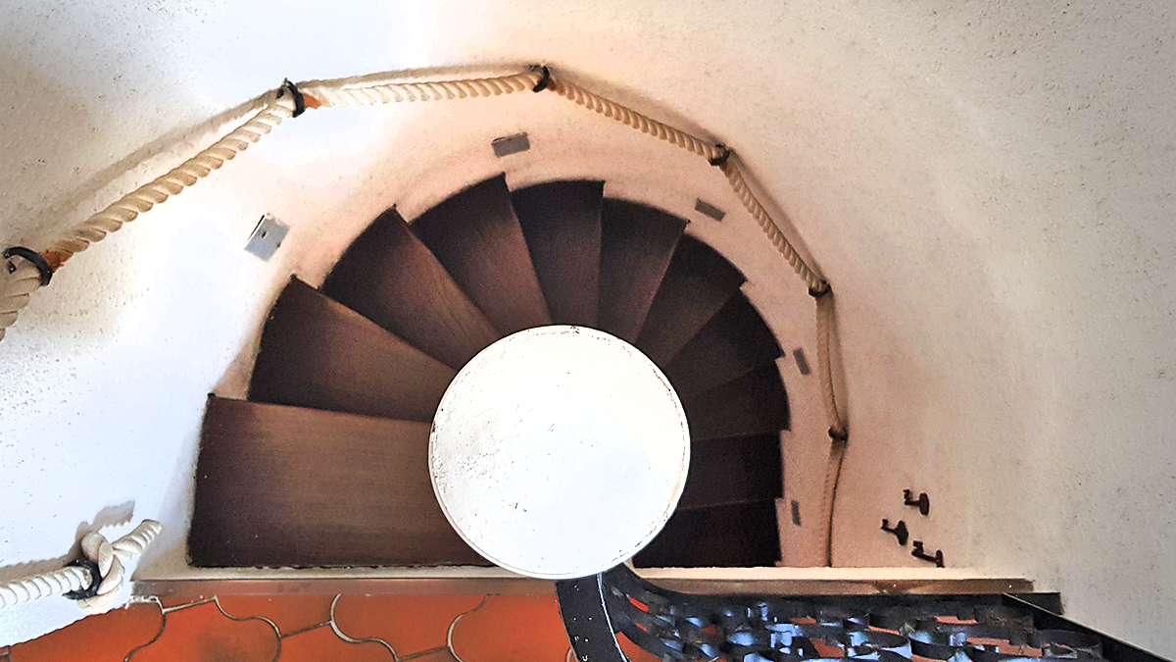
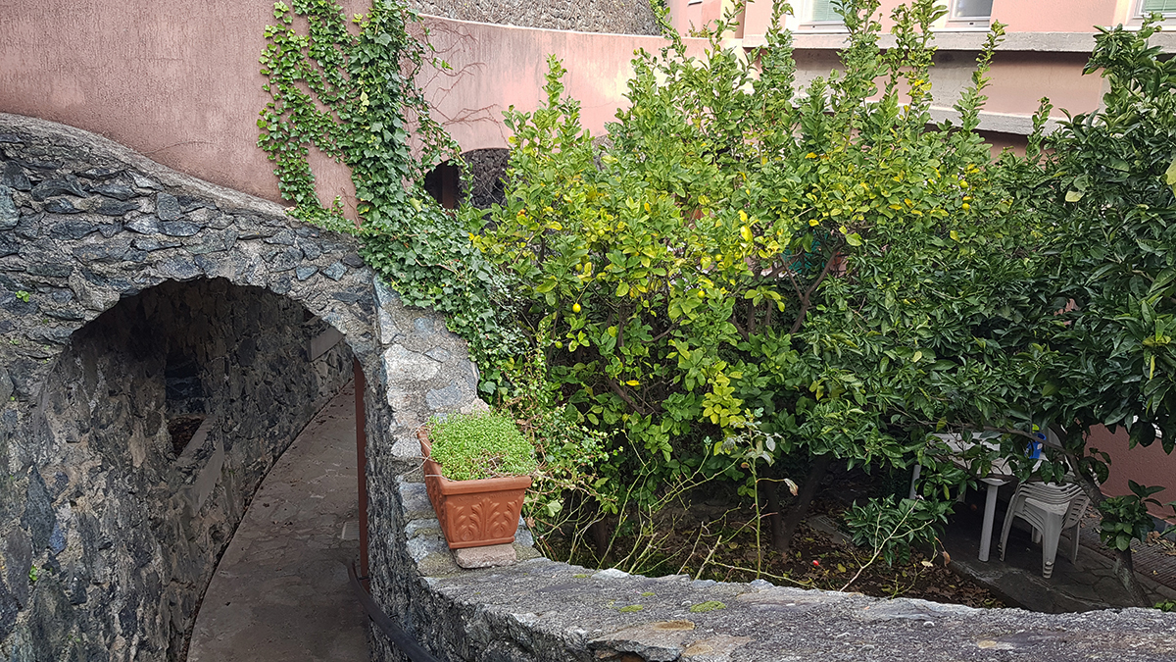
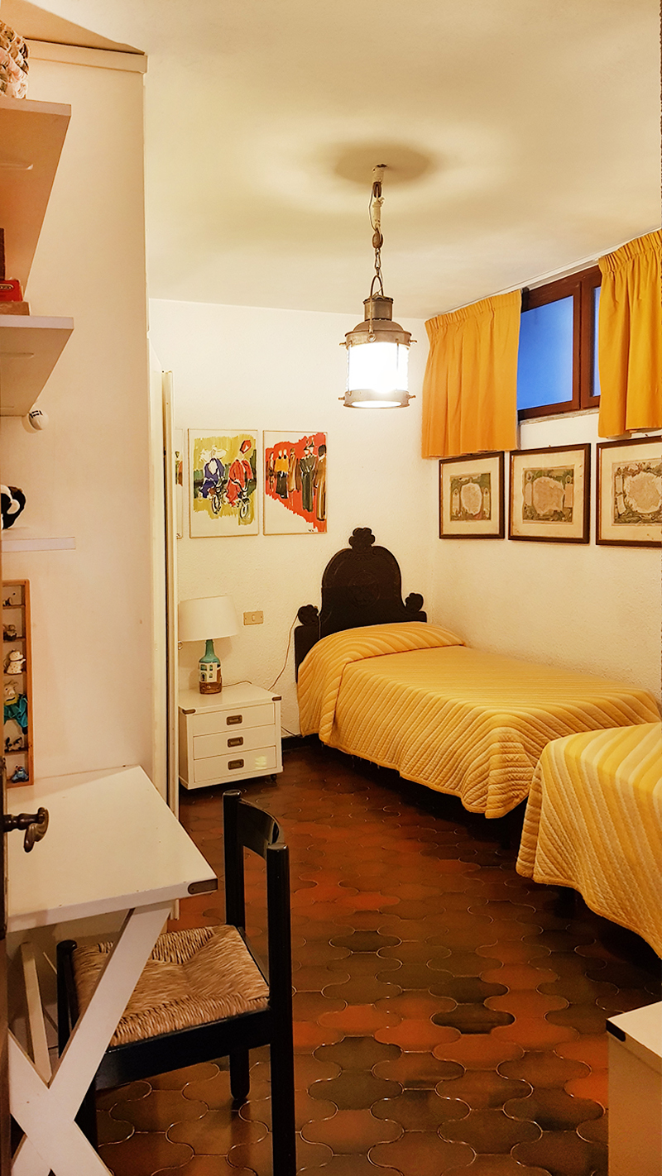
Il piano inferiore, collegato internamente con scala a chiocciola, ed esternamente da una comoda scala in pietra che collega le grandi terrazze, è composto da cucina abitabile con sala da pranzo, due camere matrimoniali, due bagni, ripostiglio, cabina armadi e lavanderia.
Completano la proprietà due posti auto coperti a pochi passi dal cancello d’ingresso condominiale. Una scala condominiale conduce a 300 mt dal porto.
Riscaldamento autonomo a metano, con fan coil per condizionamento invernale ed estivo.
Da dpr 138/98 mq commerciali: piano terra mq 78,2; piano seminterrato frontale mq 96.8; 3,2 mq (30% di mq balcone 11); 17,5 mq (10% di mq di giardino terrazzato, pari a metratura totale alloggio mq 175) + 0,3 mq (2% mq rimanente tra 190 mq giardino e 175 mq alloggio); 8,91 mq (33% di posto auto coperto mq 27); Totale mq. comm.li 204,91.
Certificazione energetica da definire.
Arenzano Pineta, 600 meters from the Port, panoramic, elegant two-level apartment with large terraces on the floor, with breathtaking views of the Ligurian Gulf.
The apartment is located in Punta San Martino, within the private and guarded area of the Pineta, and is part of a condominium consisting of 4 buildings, with gate and private spaces; the flat, 175 sq m located on the ground floor and partially in the basement, includes on the main floor an elegant living room with double exit on the facade balcony and on the upper part of the two enjoyable and large panoramic terraces of 140 and 50 square meters; a double bedroom with bathroom with window; a double bedroom with adjacent bathroom with window.
The lower floor, connected internally by a spiral staircase, and externally by a comfortable stone staircase that connects the large terraces, is composed of a kitchen with dining room, two double bedrooms, two bathrooms, closet, walk-in closet and laundry room.
The property includes two covered parking spaces a few steps from the condominium entrance gate. A condominium staircase leads to 300 meters from the port.
Independent natural gas heating, with fan coil for winter and summer air conditioning.
From dpr 138/98 commercial sq m. ground floor 75.30 sq m; front basement floor 40 sq m; basement 22.35 (50% of 44.20 sq m); 4.11 m2 (30% of balcony 13.71 m2); 16 sq m (10% sq m of terraced garden, equal to the total square footage of the flat 160 sq m) + 0.64 sq m (2% remaining between 192 sq m garden and 160 sq m apartment); 8.91 m2 (33% of covered parking space 27 m2); total commercila sq m 167,30
Energy class to be defined.
